Alexander Haus
Germany
2017–
At Groß Glienicke Lake near Potsdam, the masterplan extends the historic Alexander Haus with a seminar building and guest house, creating a centre for reconciliation, education and intercultural exchange.
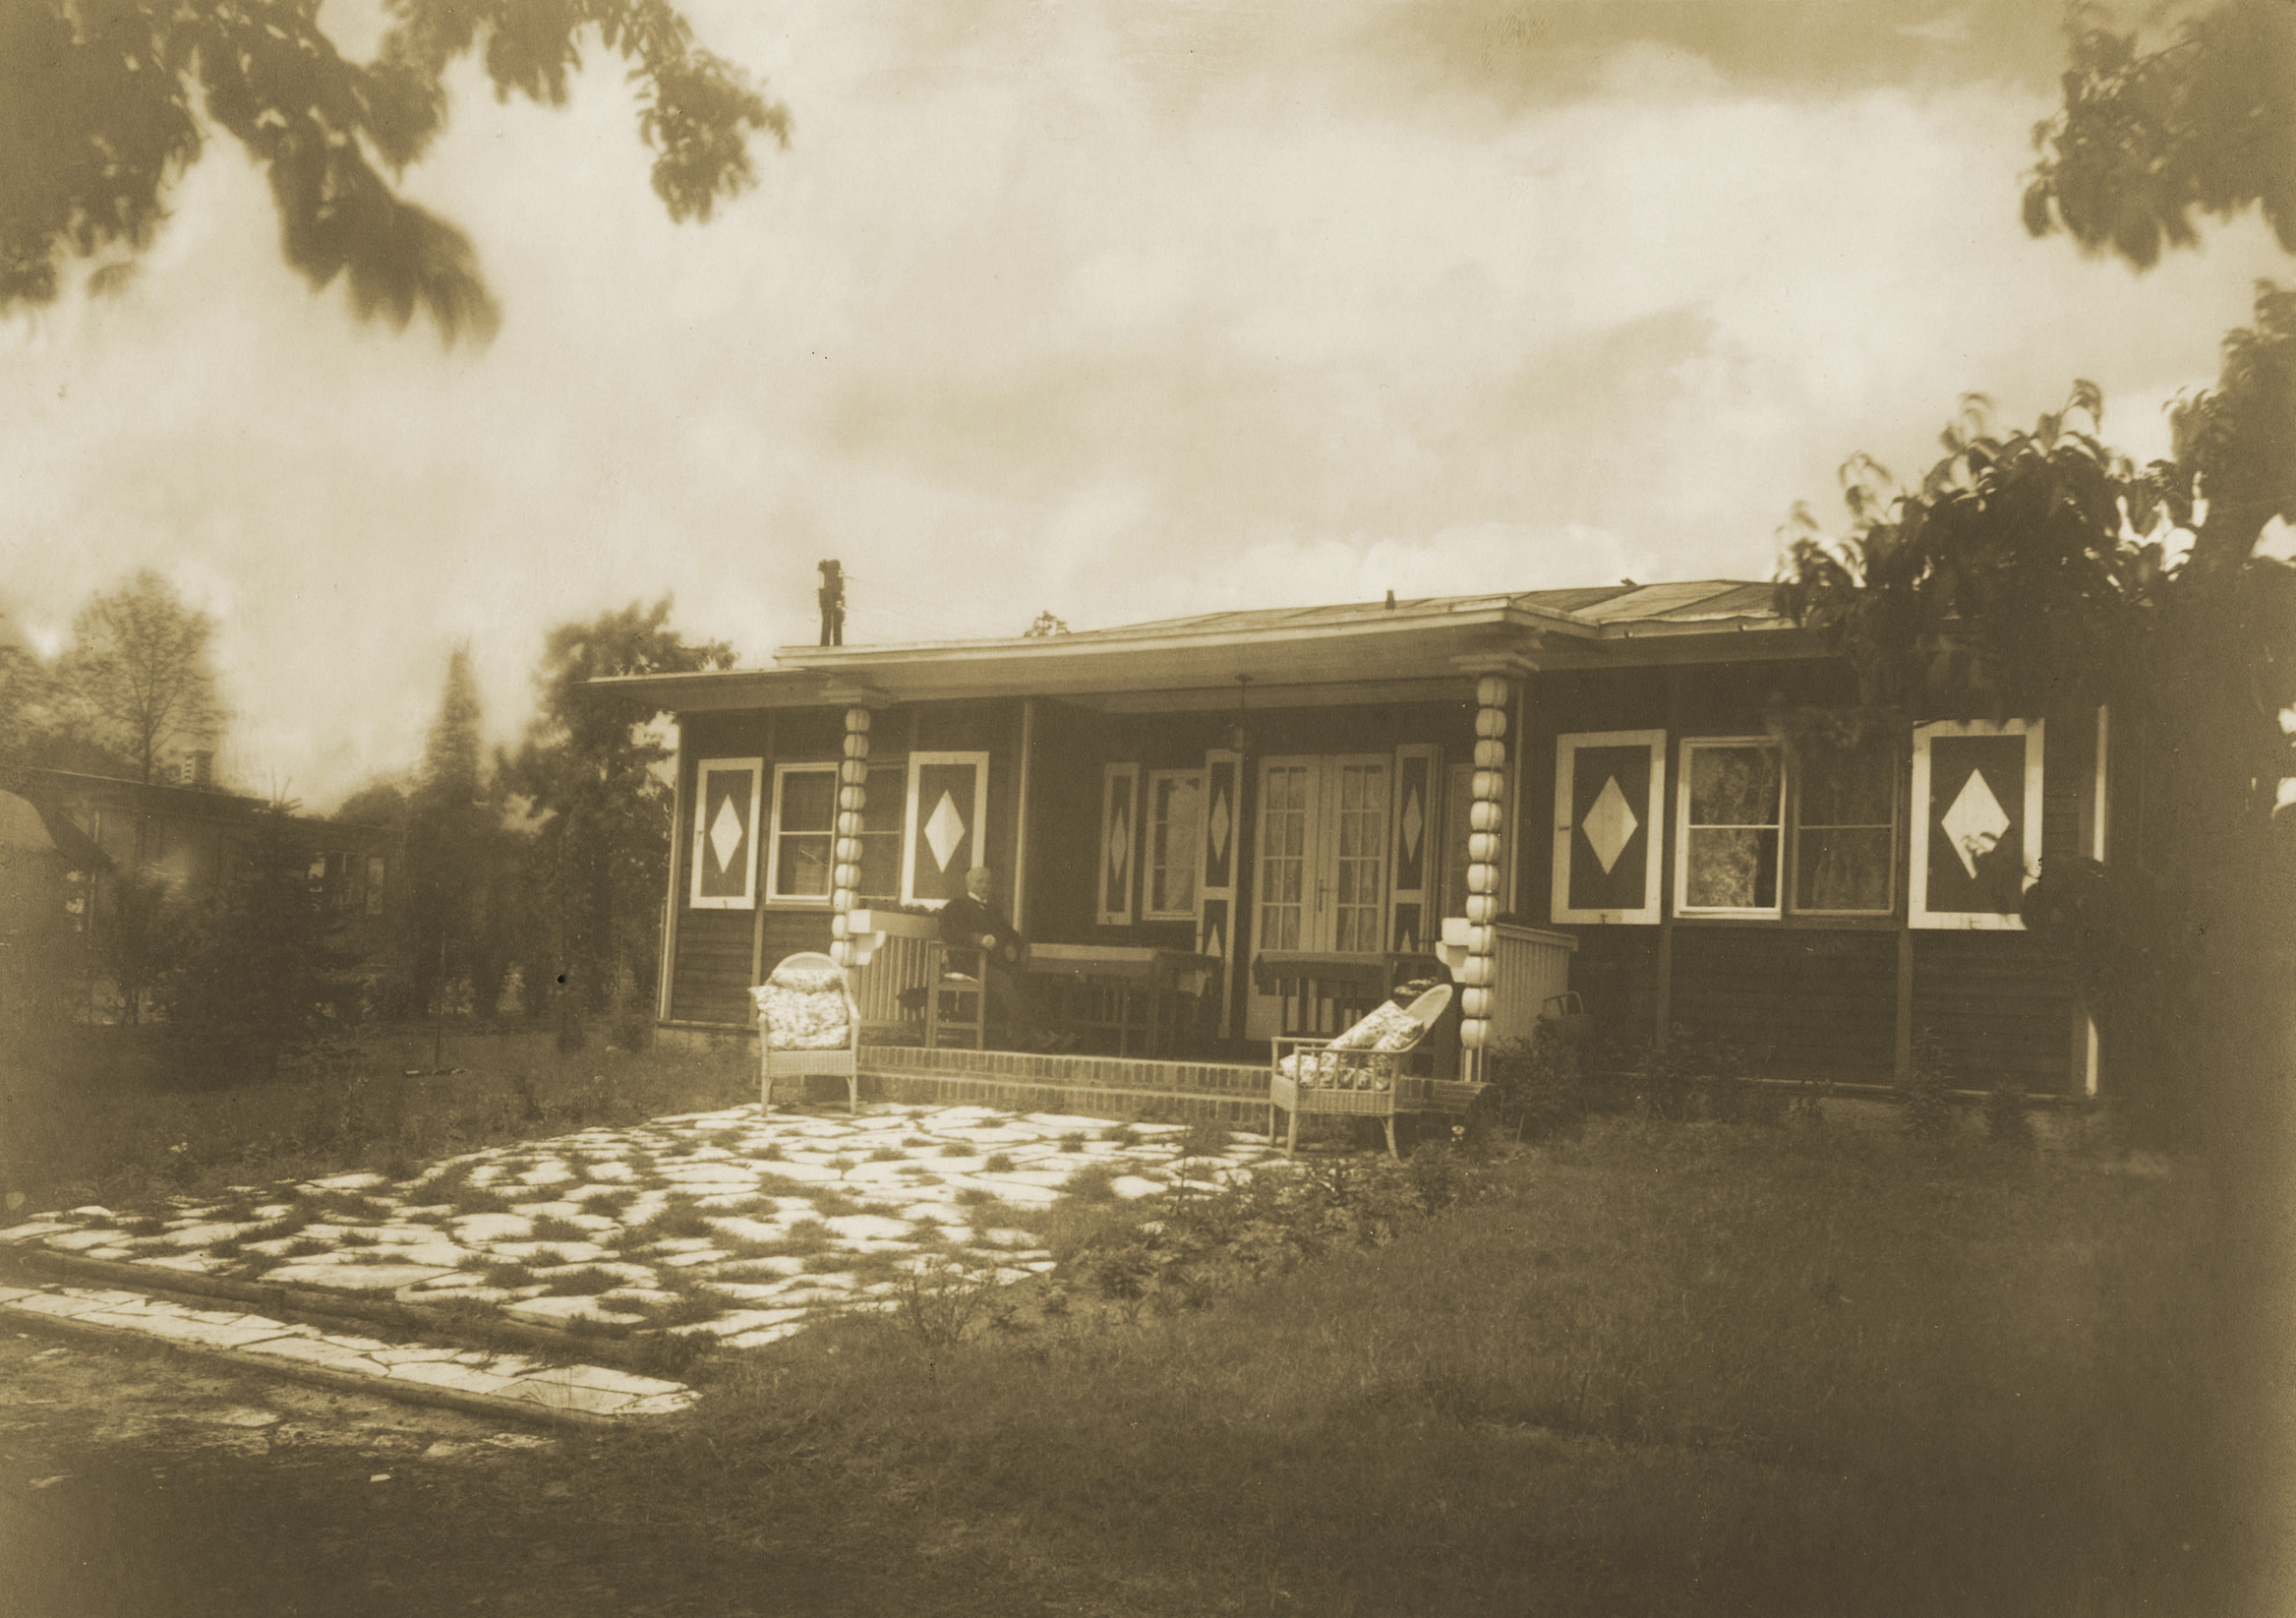
Alexander Haus in 1928, courtesy Alexander family
Built in 1927 as a summer house for the Jewish physician Alfred Alexander and his family, the Alexander Haus reflects the history of twentieth-century Germany. Following the family's persecution and forced exile under the National Socialist regime in 1937, the house was occupied by the composer and NSDAP member Will Meisel. During the GDR period, the property became state-owned and, until 1989, was separated from the lake by the Berlin Wall. After years of neglect, the Alexander Haus e.V. initiated its restoration by architect Andreas Potthoff. Since 2019, the brightly coloured timber house is open to the public.
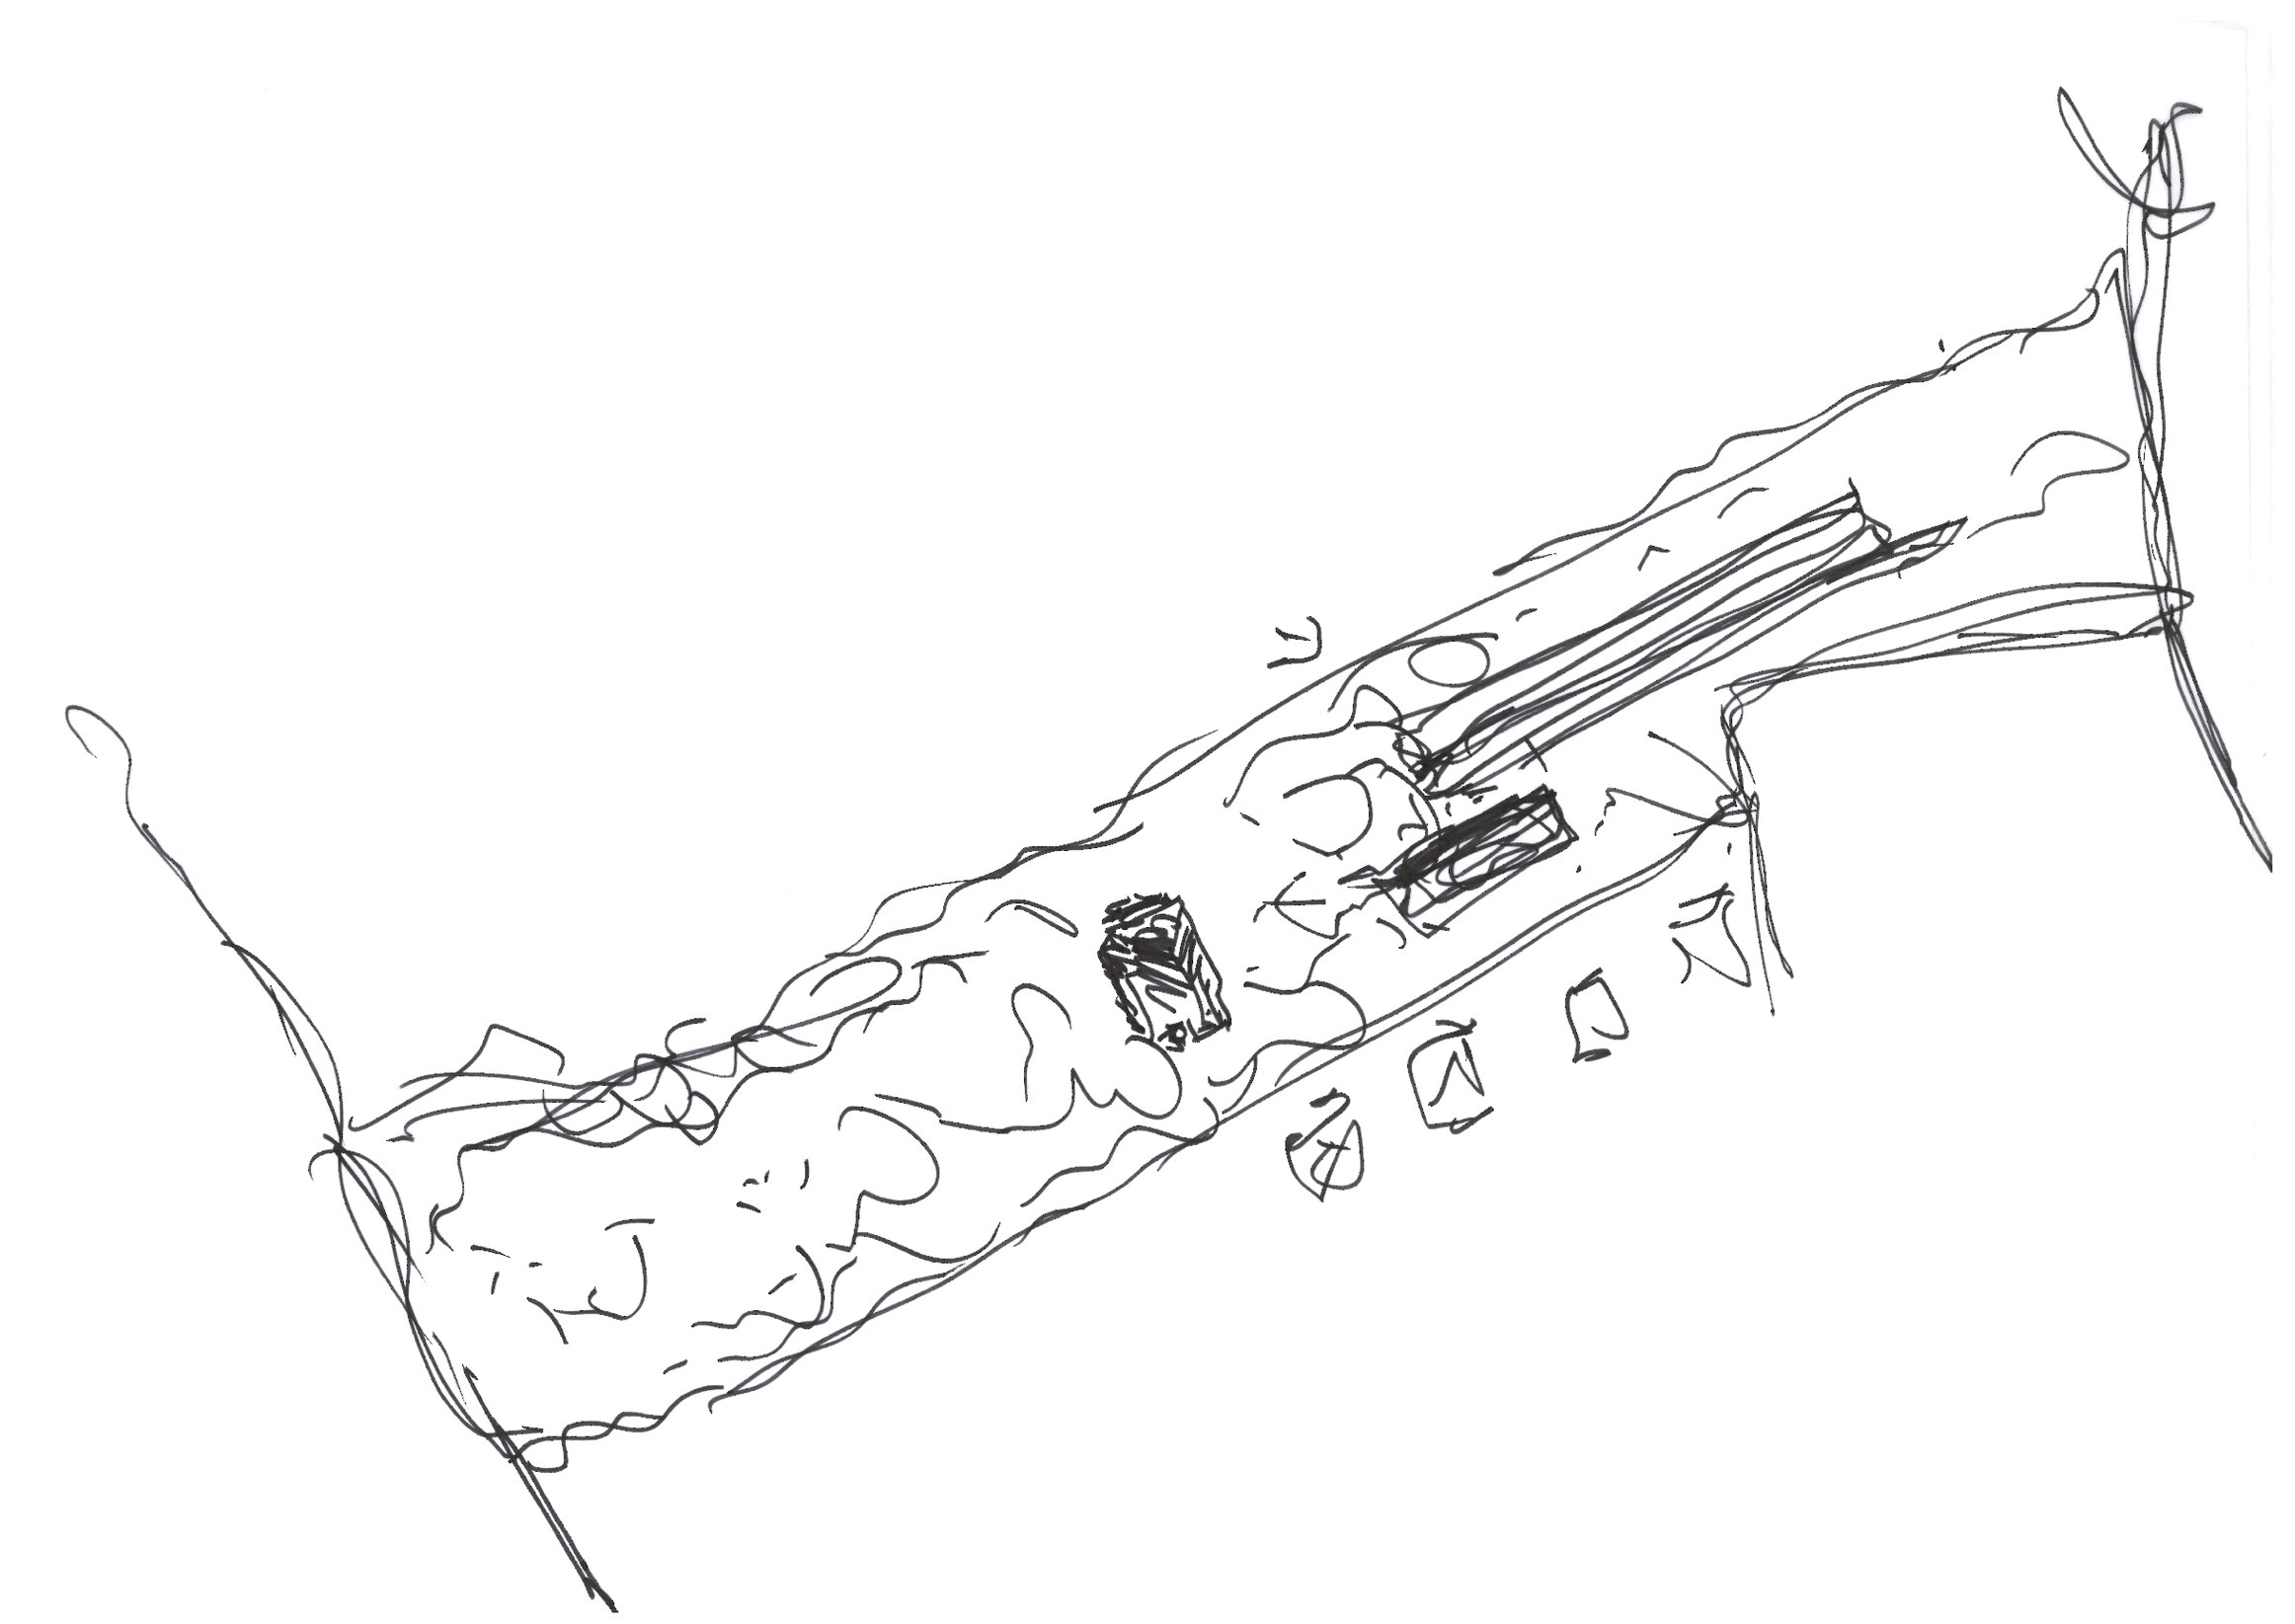
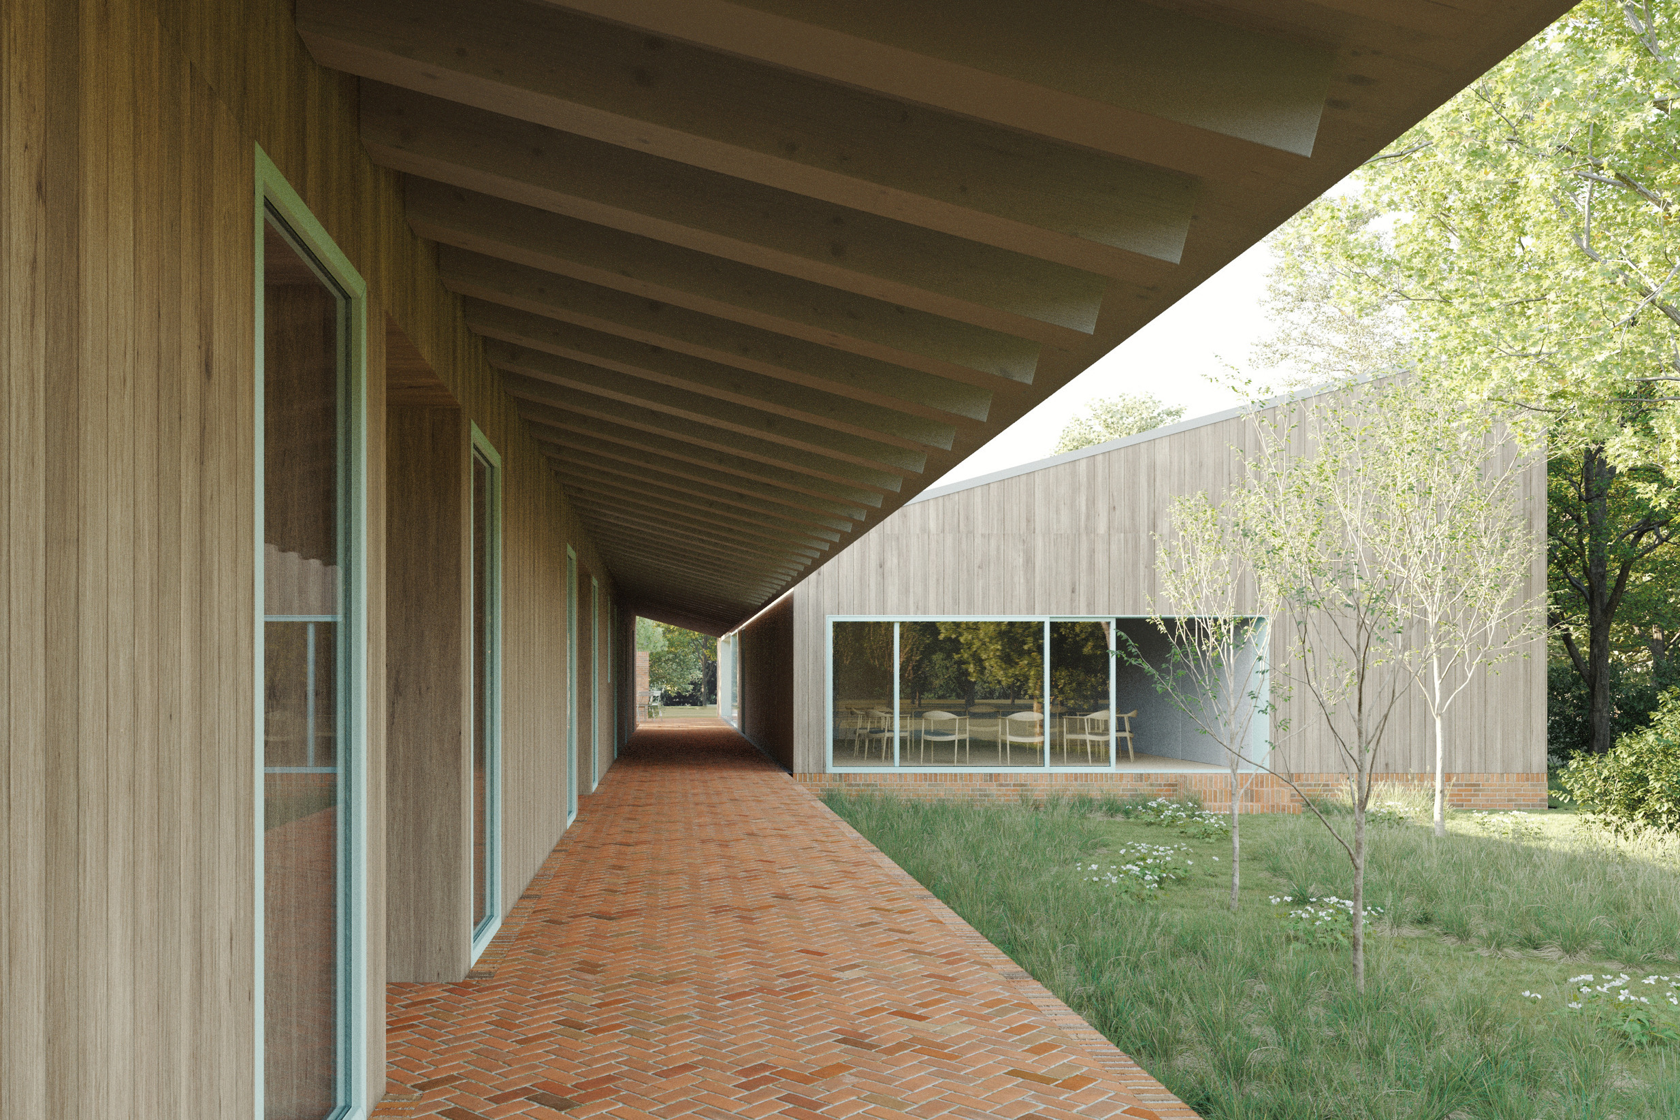
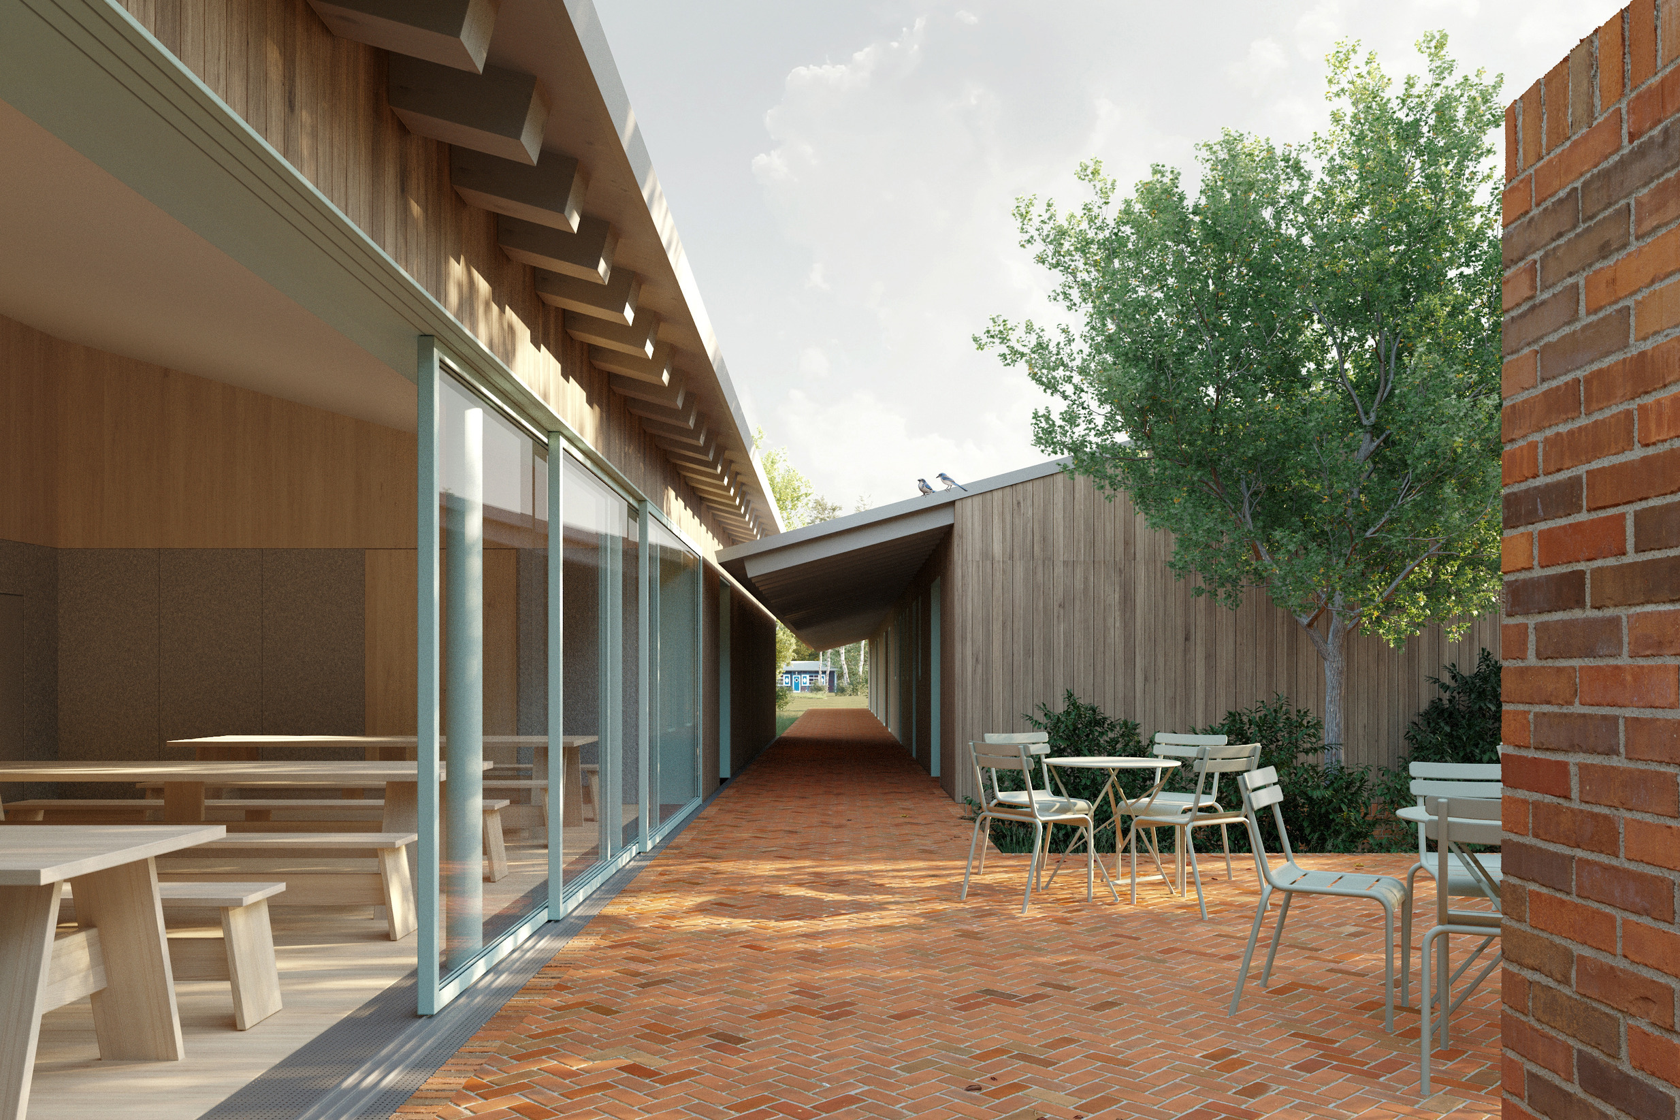
The two new buildings provide accommodation for around 30 guests alongside spaces for seminars and events. Located in the northern part of the lakeside site, they are carefully integrated into the existing landscape, complementing the historic summer house without competing with it. Constructed in timber on a masonry plinth, they establish a material and tectonic relationship with the existing building while continuing its light and informal character. Two linear volumes are connected by a raised walkway, creating a sequence of shared spaces. Their generously projecting mono-pitched roofs shelter the outdoor space between the buildings. Inclined towards one another, the two volumes express the idea of dialogue and reinforce the contemplative and communal atmosphere of the site.
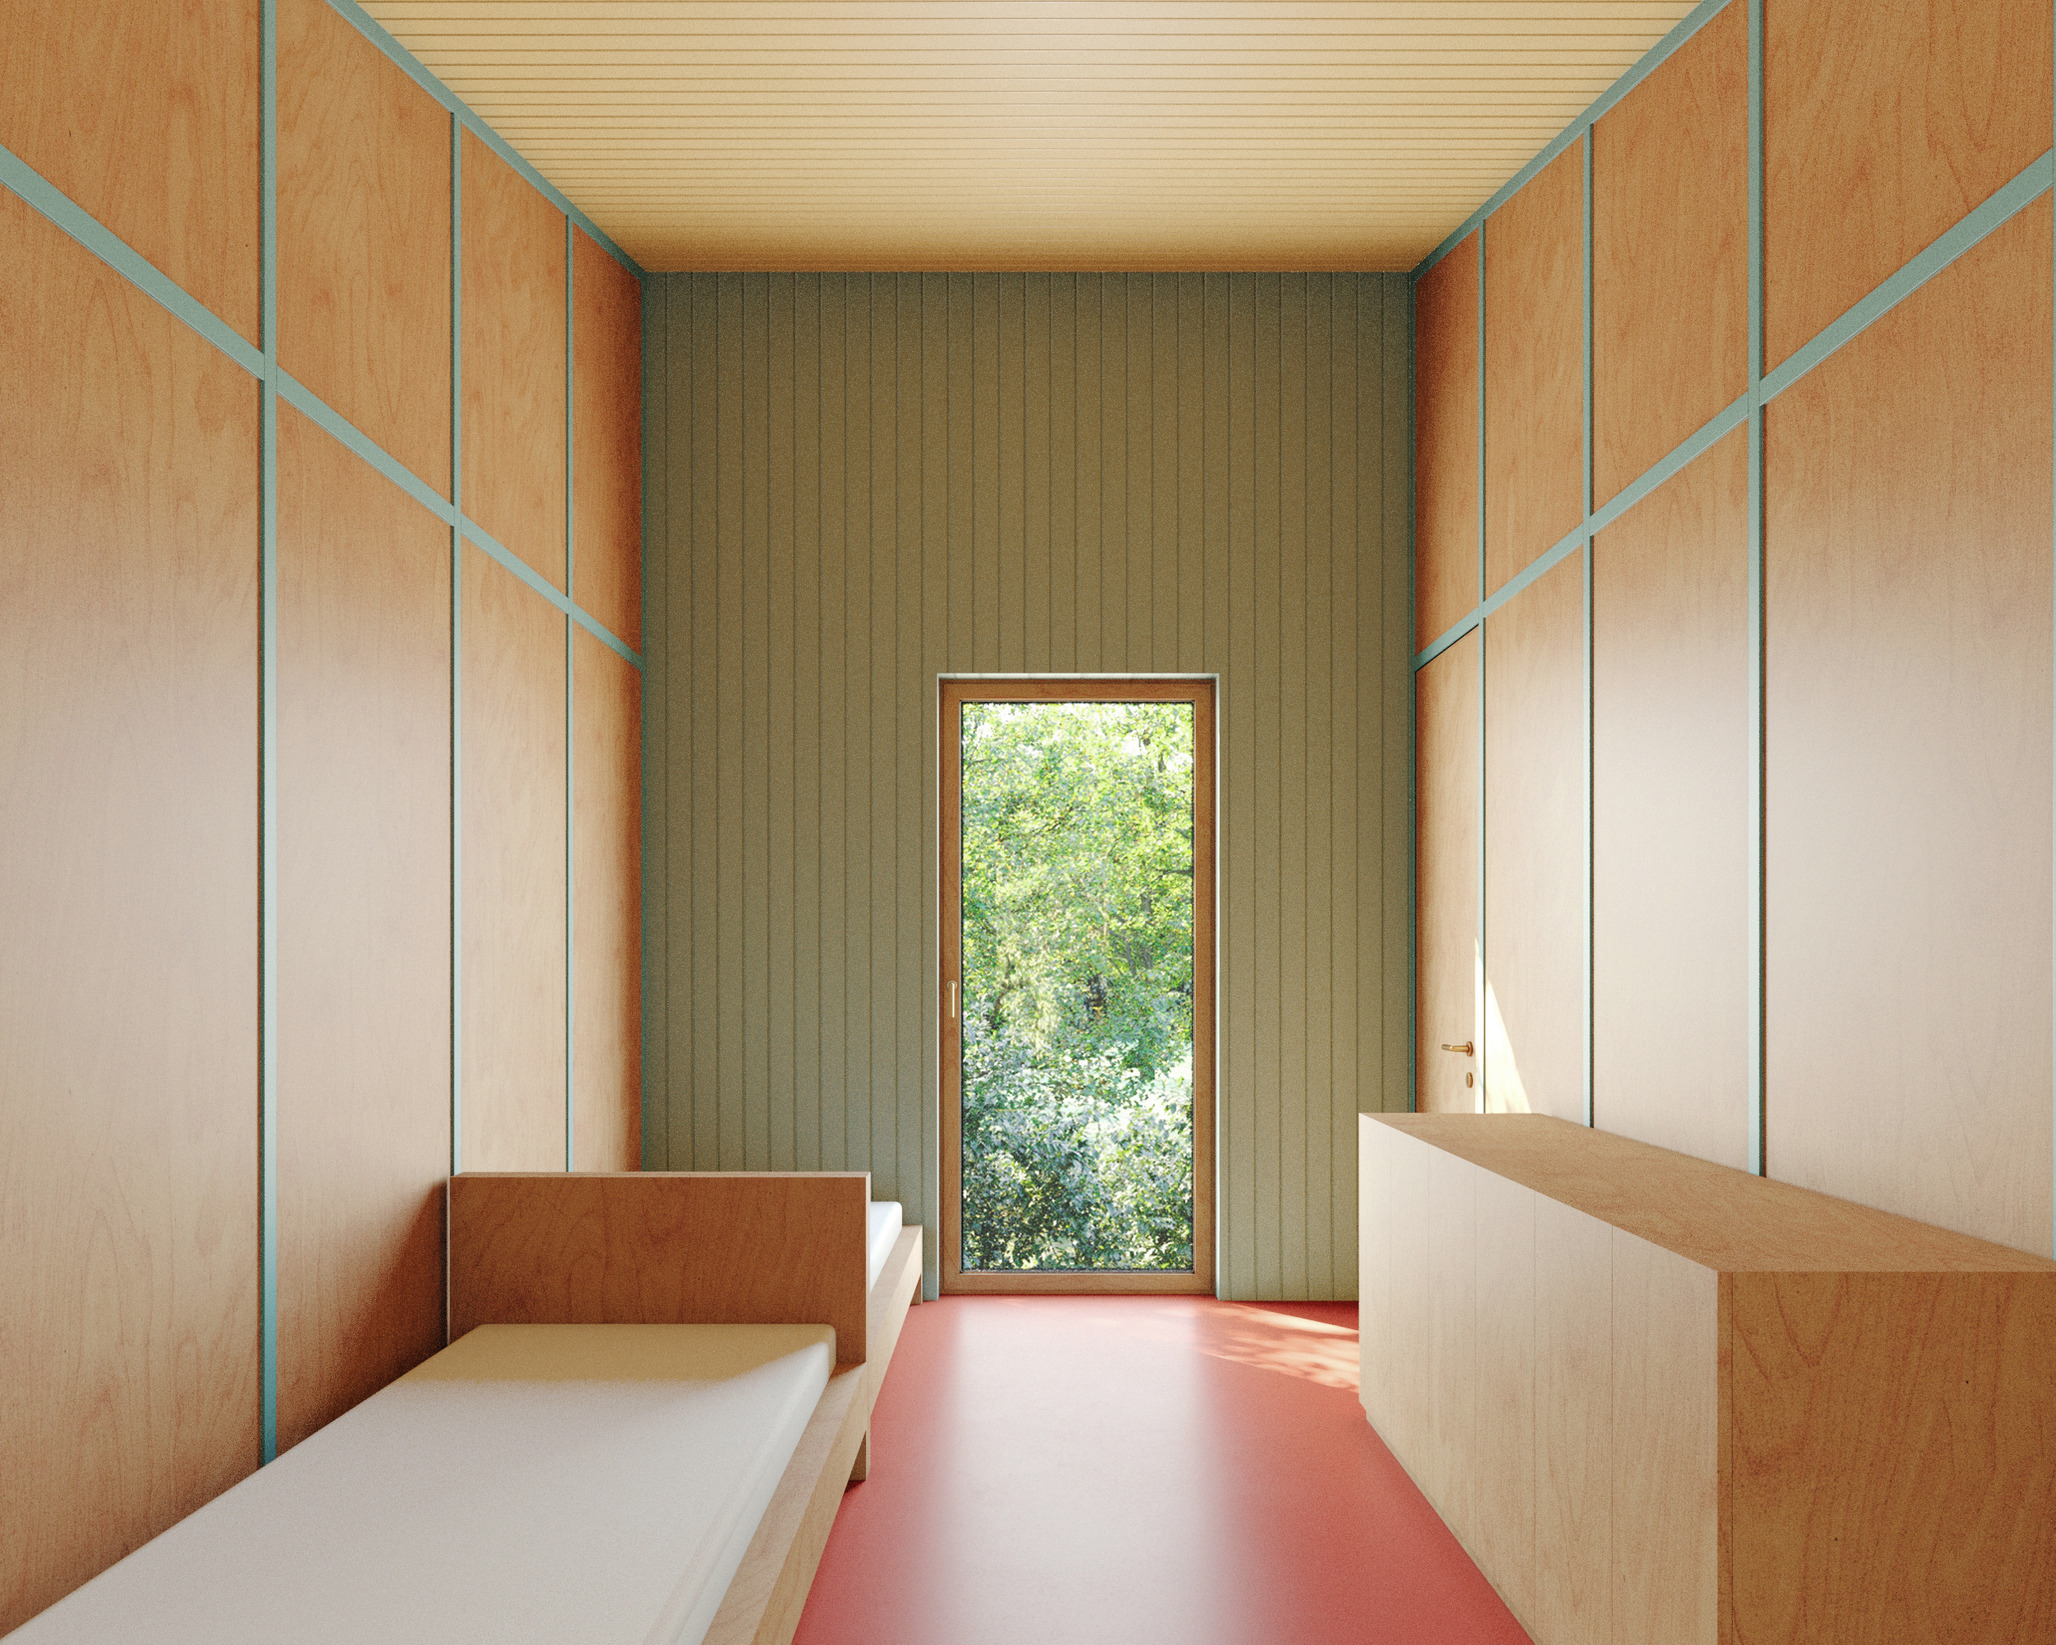
The western volume contains the guest accommodation, while the taller eastern building accommodates a gathering space with a communal kitchen and direct access to the surrounding landscape. Generous glazing brings daylight deep into the interiors, establishes visual connections between the buildings and frames views across the site. Walls and ceilings in the guest rooms are lined with coloured timber panelling, recalling the interiors of the Alexander Haus. The masonry plinths and connecting walkway likewise draw on the brick base of the historic house. At its centre, the walkway widens to form a sheltered terrace, directing views towards the Alexander Haus to the south.
Data and credits
- Project start
- 2017
- Gross floor area
- 665m²
- Client
- Alexander Haus e.V.
- Architect
- David Chipperfield Architects Berlin
- Partners
- David Chipperfield, Martin Reichert, Alexander Schwarz
- Project architect
- Julia Schenke, Thomas Schöpf
- Project team
- Anke Fritzsch, Moritz Hagemeyer, Frithjof Kahl, Matthijs Sioen
- Quantity surveyor
- BAL Bauplanungs und Steuerungs GmbH, Berlin
- Structural engineer, services engineer
- Arup, Berlin
- Fire consultant
- Peter Stanek, Berlin
- Links
- Alexander Haus e.V.